
Fitch’s Covered Bridge: A History and Photographic Study
Introduction
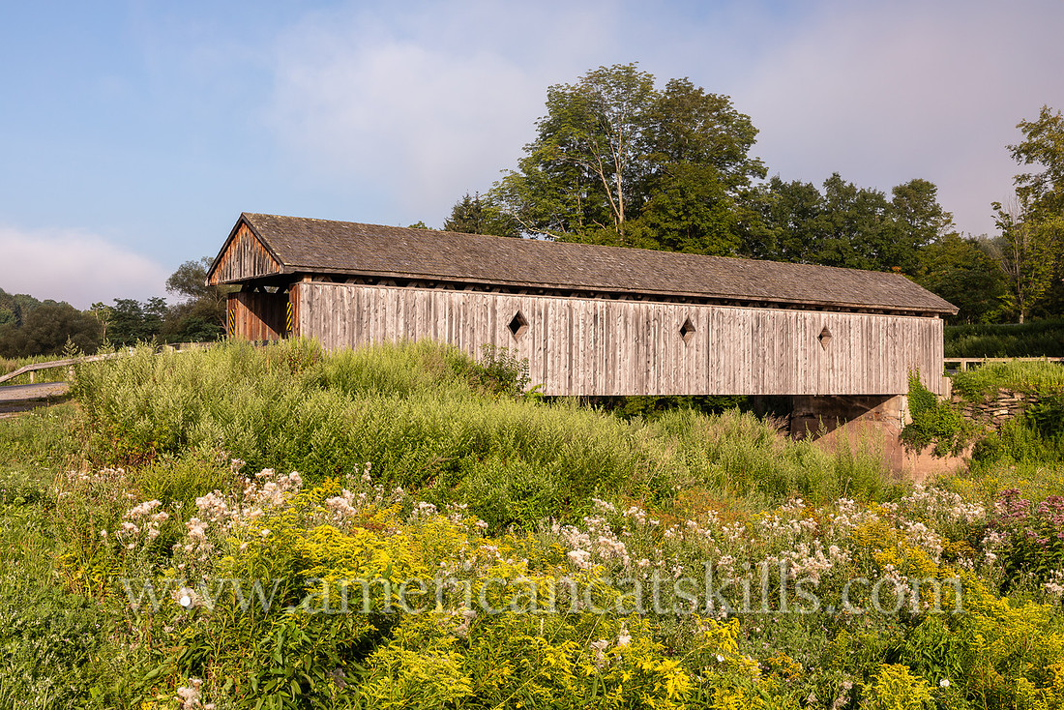
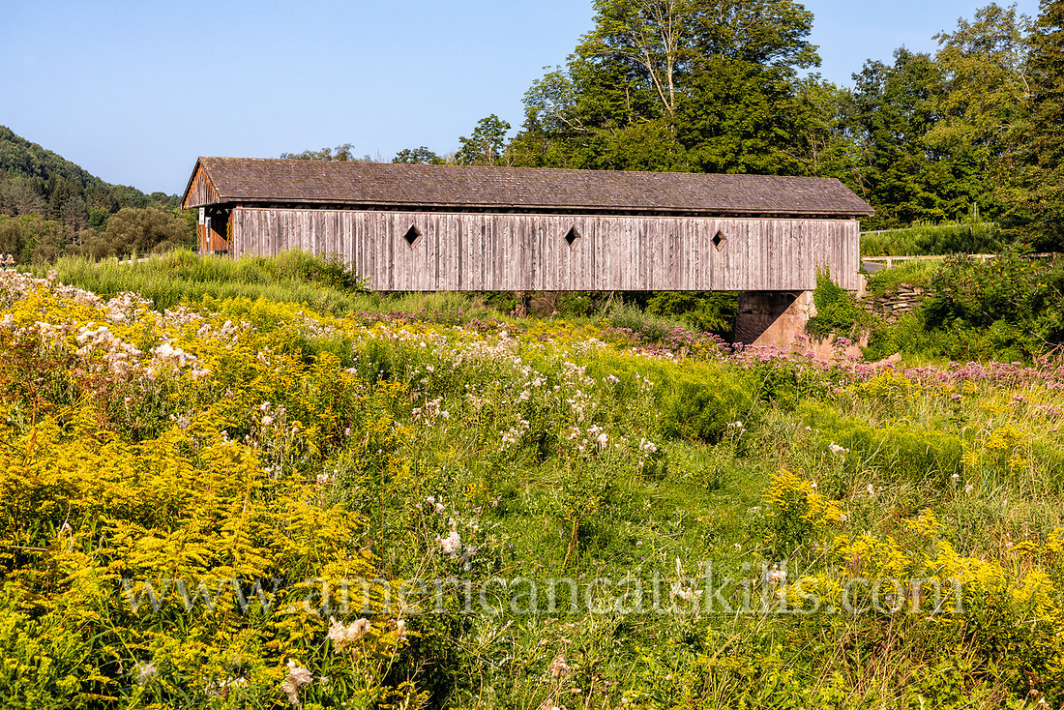
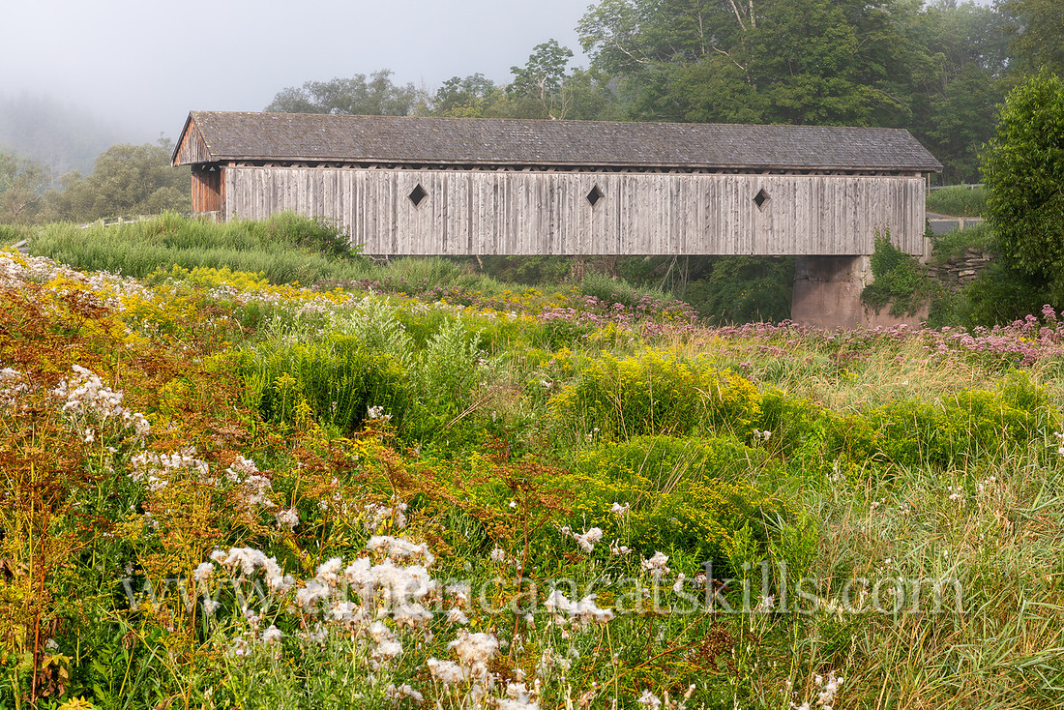
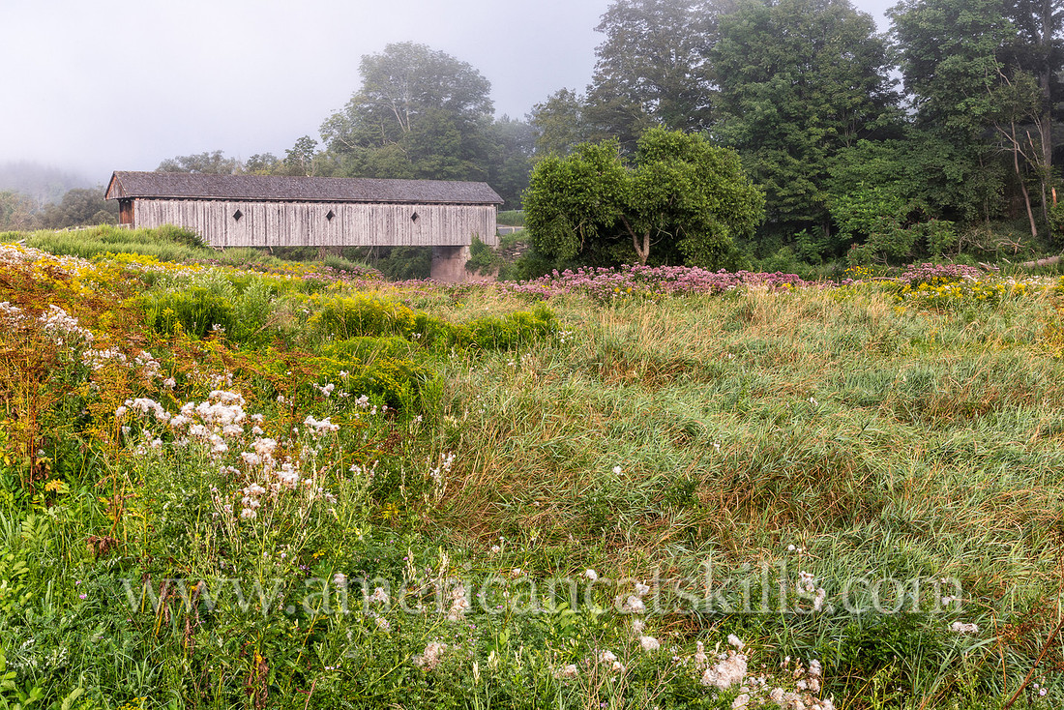
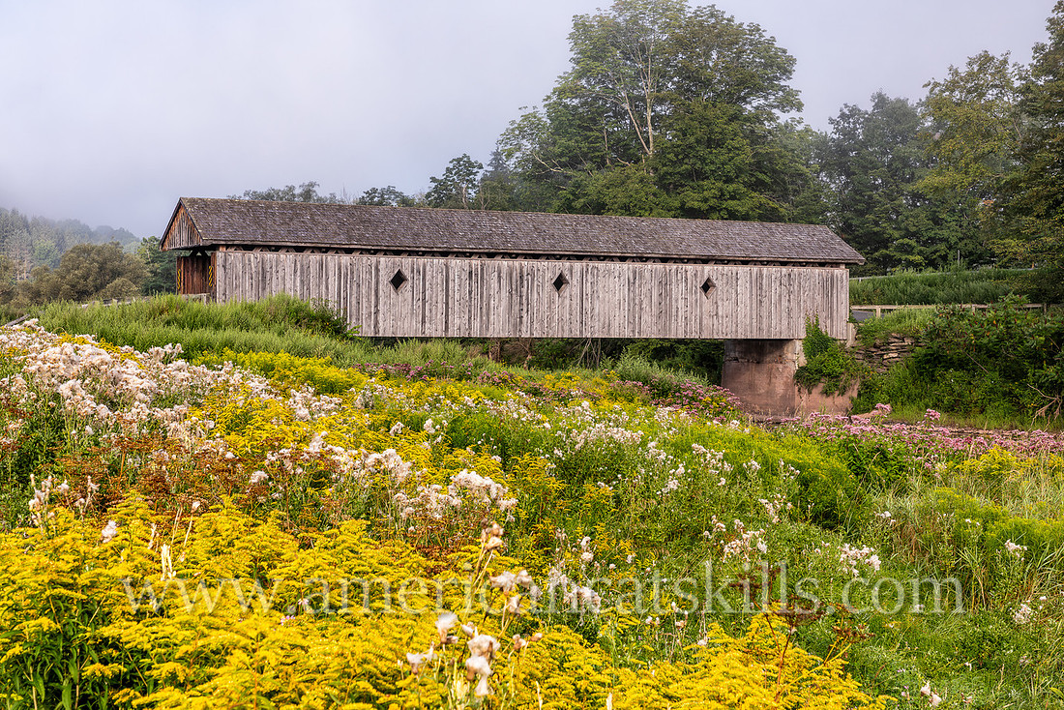
The historic Fitch’s Covered Bridge is located off Route 10 in the hamlet of East Delhi, approximately 3 miles northeast from the village of Delhi in Delaware County, New York. The bridge spans the West Branch of the Delaware River.
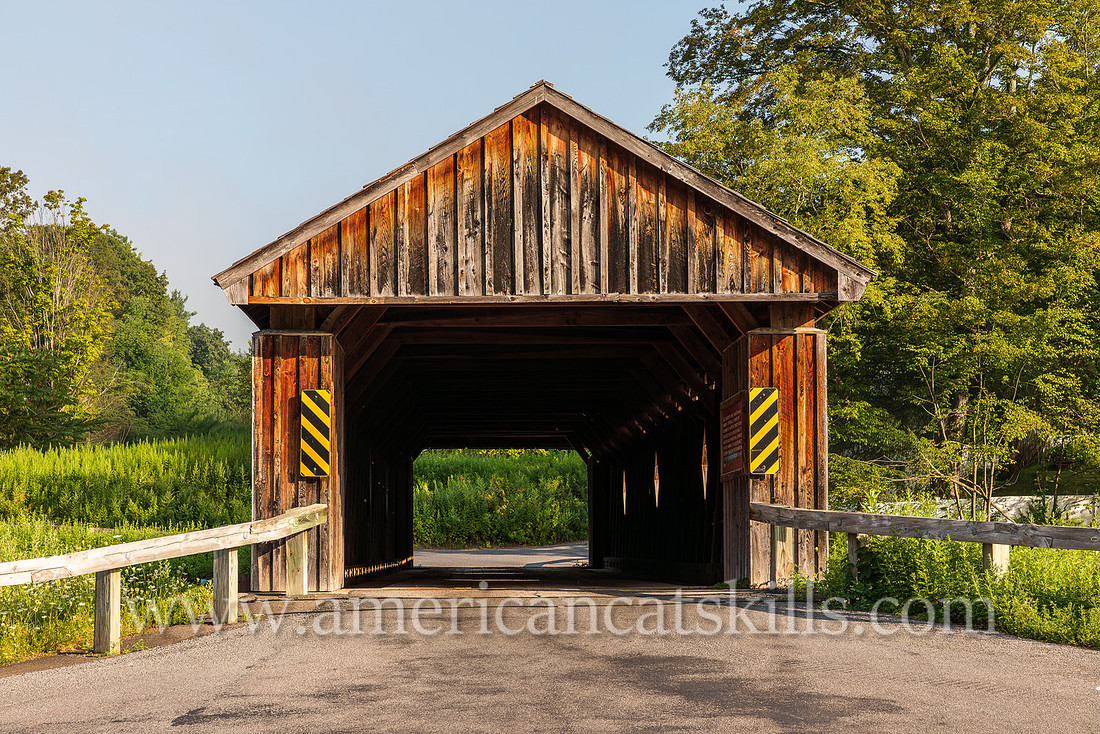
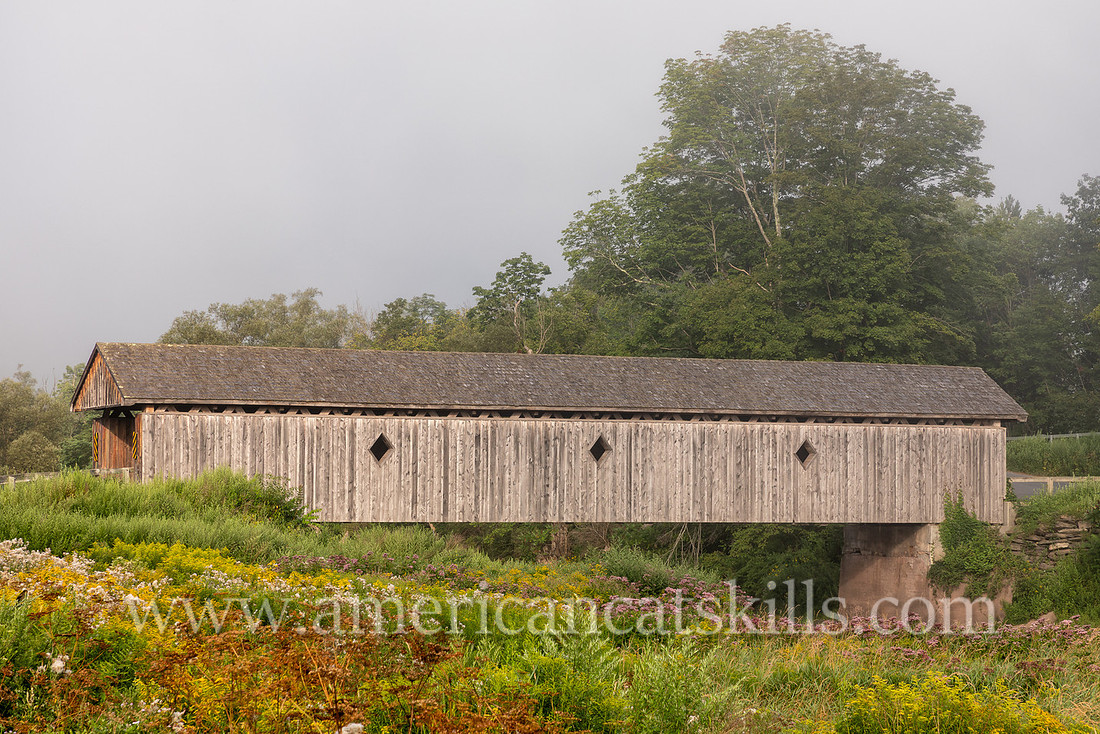
Fitch’s Covered Bridge is a single span carried on abutments of dry laid fieldstone faced with concrete. The bridge is one lane wide and is 106 feet long. It has an overall width of 20 feet, a portal height of 10 feet and a portal width of 16 feet.

Bridge Design
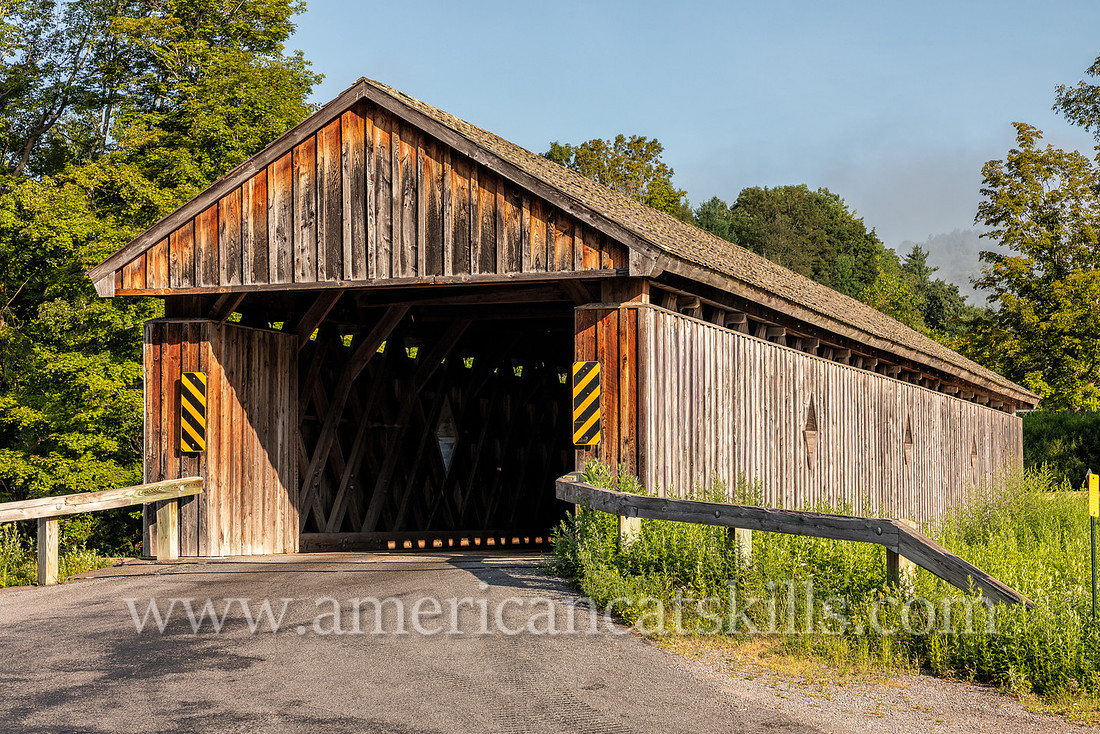
Fitch’s Covered Bridge utilizes the Town Lattice Truss design, which was first pioneered by Ithiel Town (1784-1844), a prominent American architect and civil engineer.
Town’s first bridge patent, 3169X, was granted on January 28, 1820 for a wood lattice bridge. The design is marked by a horizontal top and bottom chord connected by an uninterrupted series of alternating (criss-crossed), closely spaced, parallel, diagonal timbers that were connected with wooden (1.5 to 2 inch) pins (called treenails, but pronounced and sometimes spelled as trunnels). There are no verticals or posts, and it eliminated the need for arch or large hewn timbers.
The design, with the diagonals acting in compression and in tension, allowed for a more even distribution of the load and, therefore, bridges utilizing the Town Truss design could span further distances, up to an estimated 200 feet.
The design was very popular due to its simplicity, often meaning that the bridge could be constructed quickly using local, and often unskilled, labor and local materials. Remarkably, in order to support heavy trains, the design was modified to double the number of timbers and pins, and was used until after the Civil War. This truss type was also used by Town in the roof design of several of his buildings.
With his 1820 bridge patent, Town advocated for bridge builders to utilize his design for which he would receive a fee, typically one dollar per foot but two dollars per foot if he or his agents caught someone utilizing his design without paying the fee. It was “the first bridge design for which licensees wishing to use the type had to pay a royalty to the patent holder. The practice came to dominate iron bridge building a half century later.” (Brinckerhoff.) Town actively distributed pamphlets promoting his design and became very well-off through these licenses.
Town authored several pamphlets in promotion of his patent, including the 1821 A Description of Ithiel Town’s Improvement in the Construction of Wood and Iron Bridges: intended as a general system of Bridge-Building for rivers, creeks, and harbors, of whatever kind of bottoms, for any practicable width of span or opening, in every part of the country.
Town based his bridge design on his own rhetorical question: “By what construction or arrangement will the least quantity of materials, and cost of labor, erect a bridge of any practicable span or opening between piers or abutments, to be the strongest and most permanent, and to admit of the easiest repair?” The 1821 pamphlet answered that question, providing details of the new bridge design and its advantages over other bridge designs.
Town described the design as “the most simple, permanent, and economical, both in erecting and repairing.” Town detailed twelve advantages of using his recommended mode of construction versus other designs, advantages that included accessible timber available at common saw mills, no iron work was required, less motion than other bridges, less susceptible to winds, the roadway was level, draws for shipping could be introduced in any part of the bridge, lower costs that were up to half of other bridges, increased strength, no pressure against the abutments or piers and the side trusses could be used as a frame on which to cover the bridge.
In 1831, Town released a follow-up to the 1821 pamphlet as “it is thought that some further particulars might be very desirable relating to this mode, improved, as it now is, in its principle, construction, and practical execution.” (Town, Ithiel. Some Account . . .)
Town stated that “simple as the principle and execution is, that a proper arrangement and directions should be given by myself, especially after having had ten years constant experience in the business, in the northern as well as the southern States, during which time I have been enabled, from constant practice, to make many improvements in the principle, and in the arrangement of the materials.” As a selling point for its popularity, Town listed 19 specific bridges that had been constructed with his design, with an additional to 10 or 12 then in progress and the “many small bridges built by towns, counties, etc.”
In 1839, Town published another pamphlet, based on his 1835 patent, 8743X, which introduced the idea of “two (or in some cases, more) series of truss-braces, or lattices.” The modified designed provided “immense additional strength,” required less materials, and kept “the trusses in their true position” without “warping, twisting, or leaning sideways.” (Town, Ithiel. A Description . . ., 1839.)
Based on his original patent, Town felt that the design was “so different in the combination and arrangement of the principle in its mechanical construction, as to produce in substance an entirely different bridge – one in which the materials are so arranged as to produce far greater strength, rigidity, and permanence, in proportion to the quantity of materials, and to be far more secure against its trusses twisting, leaning side ways, or curving in the direction of their length. This greater security, in these respects, arises from the increased thickness of the trusses, by the double series of lattice-braces introduced, and its extra string-piece.”
The town lattice truss was, based on each bridge builder’s experience, subject to experimentation over the 19th century. Variations have included a single upper chord, square lattice members, triple or quadruple lattice, splayed end lattice, the addition of vertical posts, the use of metal fasteners, the addition of sidewalks, various roof framing, among others.
The Town lattice truss design was popular in New England, New York and the South. Of the covered bridges remaining in the Catskills, the town lattice is the most common truss design.
Within the four counties of the Catskills (Ulster, Greene, Sullivan, Delaware), other covered bridges that utilize the Town Lattice Truss include those at Livingston Manor (1860), Bendo (1860), Beaverkill (1865), Lower Shavertown (1877), Ashokan-Turnwood (1885), Millbrook (1902), Halls Mills (1912) and Erpf (1964).
Town is also credited with constructing the first covered bridge in North Carolina in 1818, the Yadkin River Covered Bridge near Salisbury, a bridge that likely served as a prototype for his truss design, patented two years later in 1820. All the remaining famous covered bridges in Madison County, Iowa utilize the town lattice truss. It is estimated that there are approximately 110 historic Town lattice truss covered bridges remaining in the United States. (Bennett, Lola.)
Dr. Thomas Fitch and Dr. Cornelius Root Fitch
Fitch’s Covered Bridge is named for Dr. Thomas Fitch (1774-1850) and his younger brother Dr. Cornelius Root Fitch (1783-1846). Thomas owned a farm near the location of where Fitch’s Covered Bridge would be located, and later sold the farm to his brother Cornelius.
Thomas and Cornelius were two of ten children born to Abner Fitch Jr. (1749-1797) and his wife Elizabeth (Root) Fitch (1753-1817). Abner and Elizabeth had married in 1771. Abner was a farmer in Coventry, Connecticut. Abner and his family were in the process of moving to Bridgewater in Oneida County, New York, when his hip was broken due to an overturned wagon. He was brought to the old Fitch estate, but only lived a fortnight after the accident, dying on March 23, 1797.
After Abner’s passing, his widow Elizabeth moved to Bridgewater, New York with her family and was married to Captain John Mills, of Sherry Valley, New York. John died soon after their marriage, and Elizabeth then moved to Delhi and later to Franklin in Delaware County, New York. She was described as a “woman of great energy of character. She was tall, finely proportioned and of a noble mien and bearing, and deeply religious. Left in straitened circumstances, she yet succeeded in securing for her children the best education obtainable in the region where she lived.” She died in 1817 from apoplexy and is buried Leonta Cemetery in Franklin, New York.
Dr. Thomas Fitch was born on July 28, 1774. “In his youth, he suffered from a pulmonary affection; which, however, he overcame by a fresh milk diet, free horseback exercise and a very regular and temperate habits, abstinence from tobacco, wines, etc., so that he enjoyed very good health, generally weighing 160 to 170 pounds. He was converted in early life and was always an active christian . . .”
Dr. Fitch practiced medicine in Delhi from 1803 to 1810. Thomas bought a farm at the site of the future bridge on the river in 1803. When Thomas left Delhi for Philadelphia in 1810, he sold the farm to his brother Cornelius, who continued to practice medicine in Delhi. Before his move to Philadelphia, Thomas was a founder of the Delaware County Medical Society in 1806, and served as its first treasurer. After his move to Philadelphia, Thomas became a lumber merchant, banker, cashier at The Farmers and Mechanics Bank, prominent land owner and a shareholder in the Louisville and Portland Canal along the Ohio River. He was an elder in the Arch Street Presbyterian Church. He married Olive Fletcher and would have three children, Vine, Diantha and Mary.
About 1848, Thomas sustained a serious injury after his coach overturned while viewing some coal lands in Pennsylvania. He afterwards was required for the last 2 or 3 years of his life to use crutches. In the summer of 1850, while visiting Philadelphia, he was attacked by dysentery and died after a few days’ illness. Dr. Thomas Fitch is buried at Cedar Grove Cemetery in New London, Connecticut.
Cornelius Root Fitch was born on July 26, 1783. He studied at what is now Hamilton College for his academic studies. At the age of 18, he became a teacher at a select school in Havre de Grace, Maryland. After a year, he returned home to Delhi and began to study medicine under his brother Thomas. Upon completing his studies, he began to practice in Delhi “and became eminent and successful in his profession.” Cornelius joined the medical society founded by his brother in 1815 and served as president from 1822-1823.
Cornelius was described as “a man of more than ordinary intellect, a great reader, and possessed a tenacious memory. He was an ardent politician, contributing to various partisan papers. Dignified and unostentatious in manner, high toned, of moral life, genial and kind in disposition, and possessed of a large fund of anecdote and story, he was esteemed a most entertaining and pleasant companion.” He was married in 1816 to Paulina Farrington, with whom he had ten children. Cornelius remained a well-respected physician in Delhi for his entire life. He died on July 12, 1846 and is buried at the Frisbee Family Cemetery in Delhi, New York.
The 1869 Flood
Late in the day on Saturday, October 2, 1869, it began to rain in the village of Delhi, New York. The rain continued all day Sunday except for a short time around evening time. After dark on Sunday evening, a heavy rain began again and continued to pour down until late Monday morning. The rivers and streams in the area rose rapidly and continued to rise until about 1 o’clock in the afternoon on Monday, when the West Branch Delaware River reached a height about two feet higher than even the oldest inhabitants could recall.
The flooding caused widespread damage throughout the community. Several small buildings and fences were carried away. Lumber and boards from local mills were washed away. Corn and other crops in the fields were destroyed. Hundreds of pumpkins were seen floating past the back windows of the newspaper office. House and office basements were filled with water. The rise of the river was so sudden and rapid that people were taken by surprise, with several families being taken from their homes in boats.
Up and down the local rivers, bridges were wiped out. The bridges over the river at Bloomville were swept off. The bridge at the Hook, over the Little Delaware, was carried off. Both the Bridge Street and the Kingston Street bridges over the West Branch Delaware River in the village of Delhi were taken away.
Despite the widespread damage, the village of Delhi looked to quickly rebound from the flooding, with George H. Yendes, the Commissioner of Highways, advertising in the local newspaper less than two weeks later for a contractor to rebuild both village bridges.
“Bridge Notice. I will let out the construction of the two bridges across the Delaware River, opposite the village of Delhi, and the building of the abutments to the same, on Saturday, October 16th, 1869, at 1 o’clock P.M., at Kiff’s Hotel, to the lowest responsible bidder. Persons wishing to see the plans of said bridges can call on J. Blanchard or H. R. Millard. Geo. H. Yendes, Commissioner of Highways, Delhi, October 12, 1869.” (Delaware Gazette, October 13, 1869.)
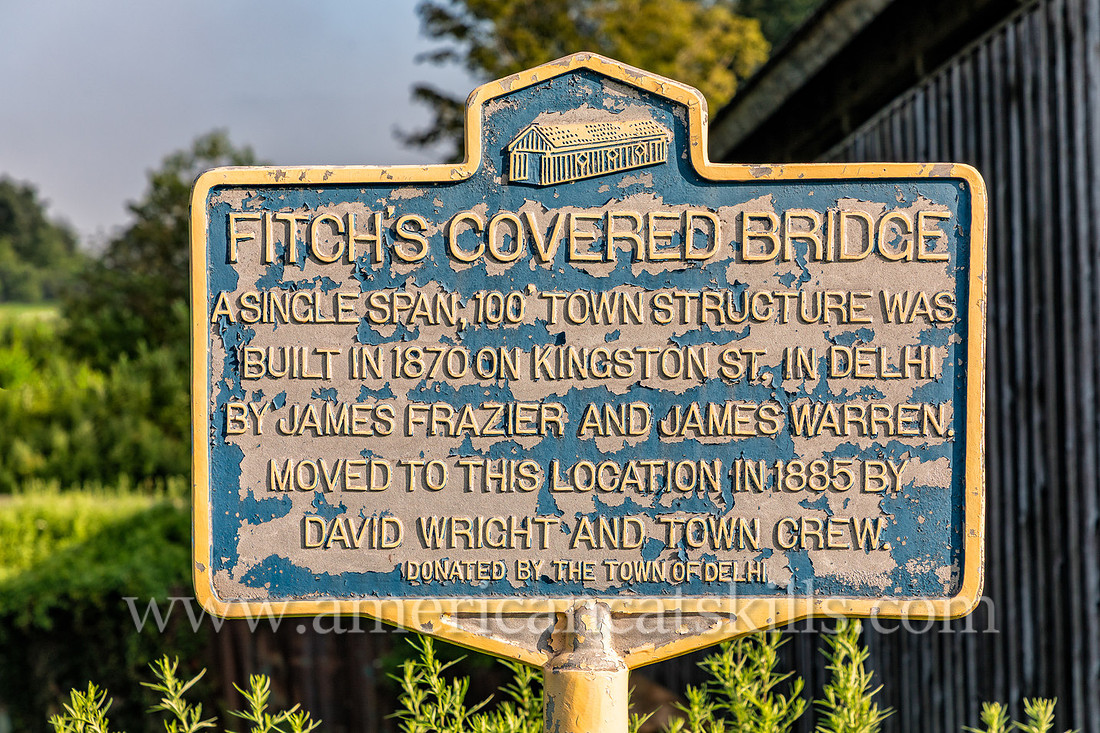
Within several weeks, James Frazier and James (possibly Jasper, depending on the source) Warren were awarded the contract to replace the Kingston Street bridge. The work was completed in 1870 at a cost of $1,970. The stone abutments were erected by C. L. Judson at a cost of $200. (Delaware Gazette, October 20, 1869.)
Moving the Bridge
The covered bridge as originally located on Kingston Street in the village of Delhi served the community for 15 years. It was then moved in 1886 after the town decided to replace the wooden covered bridge with a newer, more durable iron structure. Instead of destroying the relatively new wooden bridge, which was constructed only 15 years prior, it was moved three miles further upstream (northeast) to its current location. At its new location, the moved bridge replaced an earlier “Fitch’s Bridge,” which had been declared unsafe.
In February 1886, David L. Wight, the Commissioner of Highways, reported that “the old wooden bridge has been taken down and is now piled up by the road-side. It was intended by the Town Board and myself to have this bridge placed across the river at Fitch’s, in place of the present bridge, which has become nearly worthless, and must soon be extensively repaired or condemned. If the wooden bridge had not been taken down, it would soon have to have been re-shingled, and other repairs made thereon. The little bridge across the binnacle had become unsafe, and a new bridge of some kind had to be built in its place; and it was deemed best by myself and a great many other residents to replace the same with good, permanent and substantial structures (and in pursuance of the resolution of last town meeting against building wooden bridges), instead of bridges of less value, which would soon have to be replaced.” (Delaware Gazette, February 10, 1886.)
In April 1886, Wight placed an advertisement in the Delaware Republican, a local newspaper, for bids or proposals for moving and reconstructing the bridge at its new proposed location at Fitch’s Crossing.
“Sealed bids, or proposals, will be received by the undersigned, until and including the 20th Day of April, 1886, for the following purposes, to wit:
- For removing the placing upon the piers over the Little Delaware, near John T. Forrest’s, the Bridge now standing over the Delaware River at East Delhi, known as Fitch’s Bridge.
- For placing the lattice bridge which formerly stood across the Delaware River at the foot of Kingston Street, upon the piers in the place of the present Fitch’s Bridge.
Specifications for the above work can be seen at my residence in Delhi, N. Y. The Commissioner reserves the right to reject any and all bids that may be made. A Bond will be required, with sufficient surety, of any person to whom any of the above work is or may be awarded.
Propositions, or bids, may be made for either of the above jobs, or for both, as the bidder may desire.
Dated April 6th, 1886. David L. Wight, Commissioner of Highways.”
The move was conducted in the fall of 1886 through January 1887 by David L. Wight and a team of town workers. Wight and team carefully marked the timbers and hauled them three miles up the West Branch of the Delaware in wagons. During the reconstruction of the bridge, it was rotated 180 degrees, with the bridge now facing in the opposite direction as it did originally. Timbers that were labeled “east” were placed on the west bank, while timbers marked “west” were placed on the east bank. When put into its new position, the bridge was re-shingled.
In the September 11, 1886 issue of the Delaware Republican it was reported that “the bridge taken down at Kingston St. has been put up at Fitch’s Bridge, the approaches raised and teams have been crossing for the past week. When covered and completed it will be the best one ever erected there. The timbers of the old Fitch bridge are to be used at Forrest’s on the Little Delaware.”
Wight, as the Commissioner of Highways, provided his annual report for 1886 to town officials and to the local newspaper for publication. Wight wrote that “since my last annual report, I have caused the old bridge, which has been taken down from the foot of Kingston Street to be replaced, with such additional new pieces as were necessary, across the Delaware River at Fitch’s. It has been newly replanked, shingled and painted, with piers repaired, and is nearly, if not quite, as good as new.”
Wight further wrote that “the bridge across the Little Delaware was washed away in the spring and totally lost and destroyed; and I caused the bridge, which had formerly stood across the river at Fitches, or rather such portions of it as I found to be in a good state of preservation, to be replaced at that point. The old bridge was necessarily shortened, and all defective pieces were replaced by new ones, making a good and substantial bridge for that place.” (Delaware Republican, February 5, 1887.)
Wight summarized the costs involved with reconstructing Fitch’s Bridge at its new location in 1886. Total costs came to $582.40.
|
Worker / Supplier |
Work / Material Provided |
Unit Rate |
Total Cost |
|
E. J. Rockafeller |
22 1/4 days’ work |
@ $1.75 |
$38.93 |
|
Jasper Valentine |
5 7/8 days’ work |
@ $1.75 |
$10.28 |
|
Patsey Hurley |
24 1/4 days’ work |
@ $1.75 |
$42.43 |
|
Thos. Jackson |
15 1/2 days’ work |
@ $1.75 |
$27.12 |
|
D. A. McNee |
18 1/4 days’ work |
@ $1.75 |
$31.93 |
|
Chan Wright |
2 1/2 days’ work |
@ $1.75 |
$4.37 |
|
Robt. Neal |
6 1/2 days’ work |
@ $1.75 |
$11.37 |
|
John Hawk |
3 1/3 days’ work |
@ $1.75 |
$5.83 |
|
Chas Mills |
1 days’ work |
@ $1.75 |
$1.75 |
|
Jos. Moscript |
1 days’ work |
@ $2.50 |
$2.50 |
|
Jas. Wight |
38 days’ work |
@ $2.50 |
$95.00 |
|
D. L. Wight |
13 days’ work |
@ $2.00 |
$26.00 |
|
D. L. Wight |
Man and team, 20 days’ work |
@ $3.50 |
$70.00 |
|
Middlemist & Sears |
Nails and supplies |
-------- |
$16.50 |
|
Archibald & Patterson |
Lumber and planing |
-------- |
$18.31 |
|
J. C. Roberts |
Lumber and shingles |
-------- |
$114.30 |
|
Gladstone & Paine |
Paint and oil |
-------- |
$28.10 |
|
G. M. Harby |
Repairs on bolts |
-------- |
$0.75 |
|
D. L. Wight |
Lumber |
-------- |
$36.93 |
Restorations
The historic bridge has undergone several restorations, most recently in 1976 and in 2001. During the 1976 restoration, a new wood deck was installed, floor beams were replaced and the local fieldstone abutments were repaired. Prior to the restoration work, the bridge had been out of commission since early in the summer of 1975.
During the 2001 restoration, Fitch’s Covered Bridge was closed for nearly a year. The project cost nearly $425,000. The project, completed by the Delaware County Department of Public Works, won an Award of Merit in the 2002 National Timber Bridge Awards competition, an annual competition that recognizes the best of timber bridge design and construction.
The 2001 work included lengthening the bridge to its original length, completely replacing the floor beams and longitudinal decking, modifying the abutments, rebuilding the trusses to eliminate the flying buttresses and installing new horizontal metal rods to hold the floor system and the bottom of the trusses together. Work also included adding three diamond-shaped windows to each side, installing a wooden-shingled roof and installing natural wood siding on the sides and portals.
To the extent possible and practical, the bridge project maintained traditional construction materials and techniques, including: all sawn truss and bracing elements; wooden peg connectors of the Town lattice trusses and primary bracing; retention of the dry-laid stone abutments; use of matching wedges in the upper lateral system connections; and use of cedar shake roofing materials.
National Register of Historic Places
Built as a vehicular bridge to serve the needs of local residents, Fitch’s Covered Bridge continues its historic function as a public crossing on the West Branch of the Delaware River.
Fitch’s Covered Bridge is listed on the National Register of Historic Places as “a rare and substantially intact example of rural vernacular bridge design and construction in the Catskill region.”
Selected Sources
Allen, Richard Sanders. Covered Bridges of the Northeast. Mineola, New York: The Stephen Greene Press, 1983.
Bennett, Lola. Brown Bridge, Nomination for National Register of Historic Places. Washington DC: National Park Service, 2013.
Berfield, Rick L. Covered Bridges of New York State. Syracuse, NY: Syracuse University Press, 2003.
Brinckerhoff, Parsons. Engineering and Industrial Heritage. A Context for Common Historic Bridge Types. Section 3.1.4. October 2005.
Dwight, Benjamin W. History of the Descendents of Elder John Strong of Northampton, Mass. Albany NY. 1871.
Genealogies of the Stranahan, Josselyn, Fitch and Dow Families in North America. Brooklyn, NY: 1868.
Herrmann, Ward E. Spans of Time. Delhi, New York: Delside Press, 1974.
Town, Ithiel. A Description of Ithiel Town’s Improvement in the Construction of Wood and Iron Bridges: intended as a general system of Bridge-Building for rivers, creeks, and harbors, of whatever kind of bottoms, for any practicable width of span or opening, in every part of the country. 1821.
Town, Ithiel. A Description of Ithiel Town’s Improvement In the Principle, Construction, and Practical Execution of Bridges. New York: Ithiel Town, 1839.
Town, Ithiel. Some Account and Description of Ithiel Town’s Improvement in the Construction and Practical Execution of Bridges, Aqueducts and Rail Road Bridges. New York, 1831.
U. S. Department of Transportation. Covered Bridge Manual (Publication No. FHWA-HRT-04-098). McLean, VA: Federal Highway Administration, April 2005.
